

BEDS3
BATHS1 full
SQUARE FEET1,344
MLS#202604448
STATUSPENDING
PROPERTY TYPEResidential - Single Family
SCHOOLRockford 205
Property Description
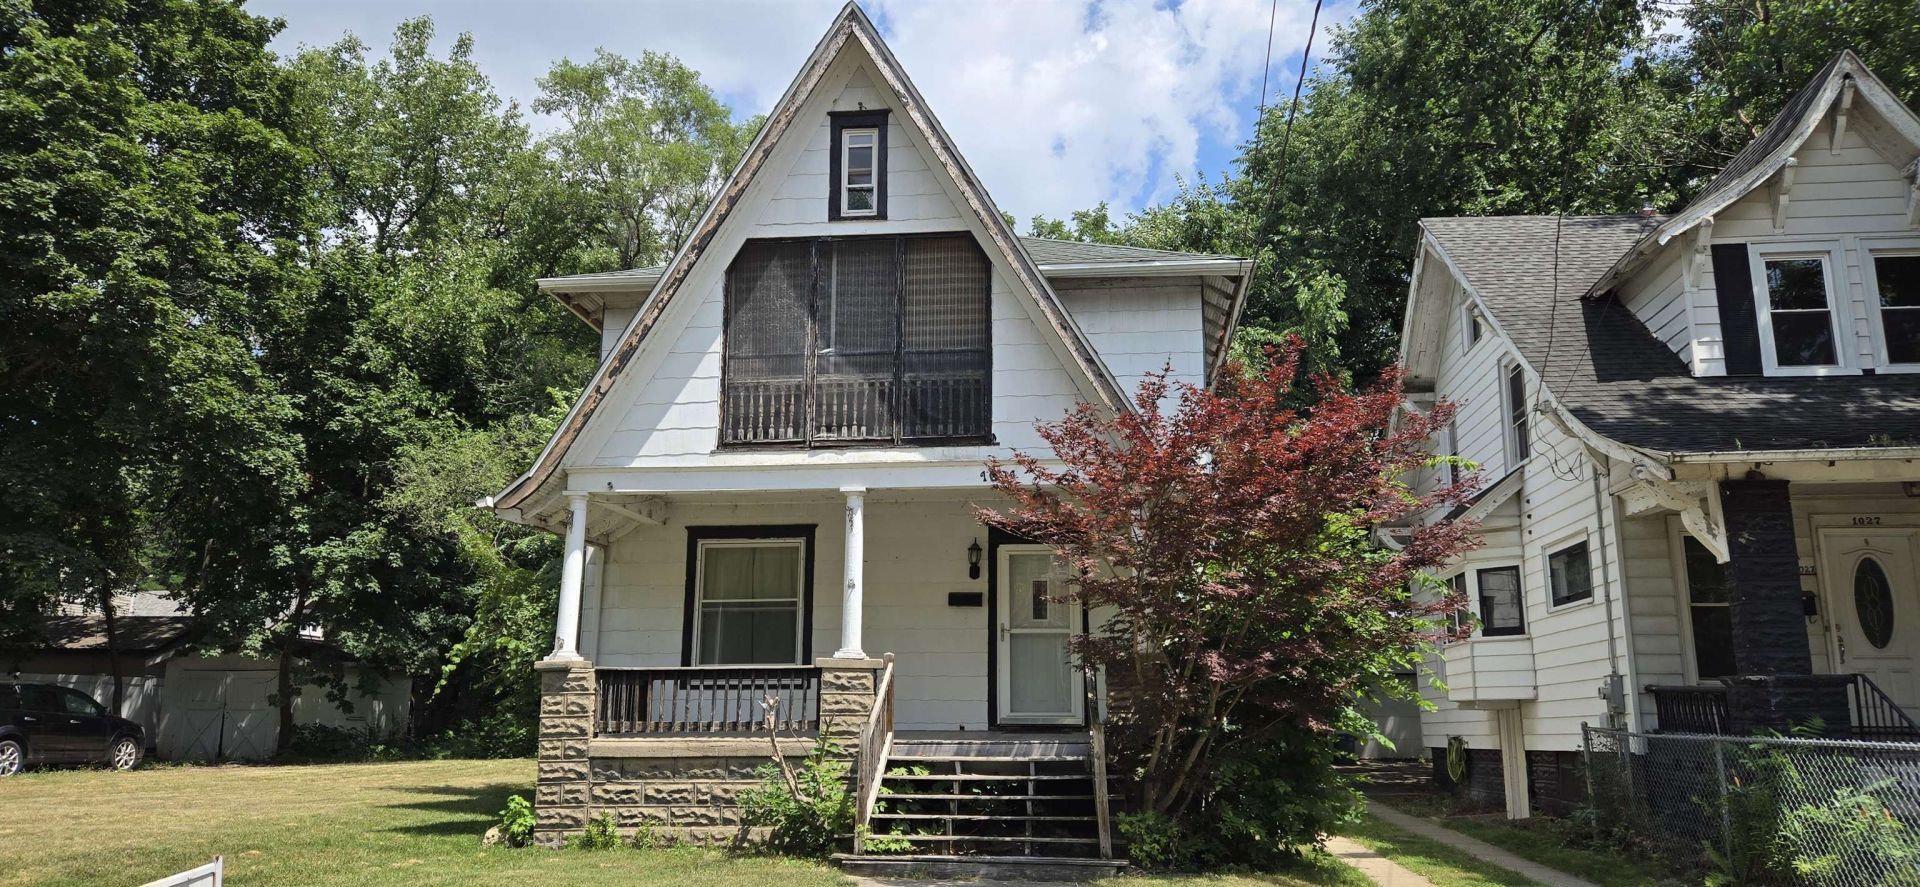
Spacious 2 story home offering 1,344 SF of living space with 3 bedrooms and 1 full bath. Beautiful hardwood floors run throughout much of the home. The main level features a large living room with built-in shelving that flows into the formal dining room, complete with a pass-through window to the kitchen for added charm and functionality. Upstairs you'll find three generously sized bedrooms, a full bath, and a covered porch off one of the bedrooms. Relax on the inviting front porch or entertain on the spacious rear deck overlooking the fenced backyard. Side parking with a shared driveway provides convenient off street parking. Currently tenant occupied on a month to month lease at $1,100 per month, making this a great opportunity for investors looking to generate immediate rental income or buyers seeking a home with future flexibility.
Property Features
Property Type: Residential - Single Family
Basement: Yes
Cooling: Central Air
Heating: Forced Air, Natural Gas
Home Style: 2 Story
Lot Size: 0.15 Acres
Roof Type: Shingle
Stories: 2.0
Taxes: $1,434
Appliances
Stove/Cooktop
Feature Descriptions
Basement: Full
Days on Site: 46
Exterior: Wood
General Features: Deck-Leveled, Fenced Yard
Land features: City/Town
Sewer: City/Community
Water: City/Community
Room Sizes
Bedroom 1: 12.5 X 11 Level - Upper
Bedroom 2: 11.5 X 11 Level - Upper
Bedroom 3: 13 X 10 Level - Upper
Kitchen: 12.7 X 9.6 Level - Main
Living Room: 23 X 15 Level - Main
Dining Room: 15 X 12 Level - Main
Local Schools
School District: Rockford 205
Listed By / Shown By
Listed By
Agency Name: DICKERSON & NIEMAN
Shown By
Agent Name: Brad Shields
Agent Phone: (815) 543-7653
Estimate Your Payment
Estimated Payment
$ 383.81 per month $233.68 Principal & Interest $119.50 Property Tax $30.63 Homeowner's InsuranceChange Payment Information

Brad Shields
Cell: (815) 543-7653
Email Me

Privacy Policy / DMCA Notice / ADA Accessibility


This site is hosted, designed and copyright
© 1994 - 2026 by
Delta Media Group, Inc. -- Patent Pending --
1031 N Winnebago Street | MLS# 202604448
This single family home located at 1031 N Winnebago Street, Rockford, IL 61103 is currently listed for sale by DICKERSON & NIEMAN, with an asking price of $105,000. This property has 3 bedrooms and 1 full baths with 1344 sq. ft. N Winnebago Street is located within the Rockford 205 school district. Search Rockford real estate on bradshields.dickersonnieman.com today.